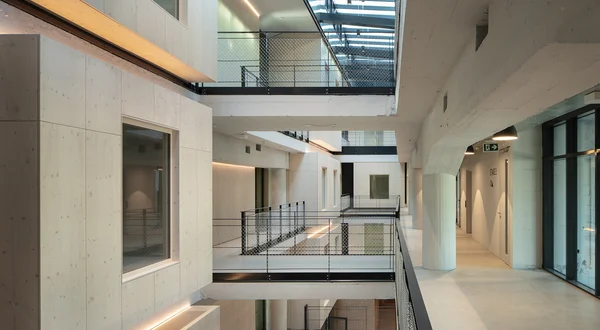
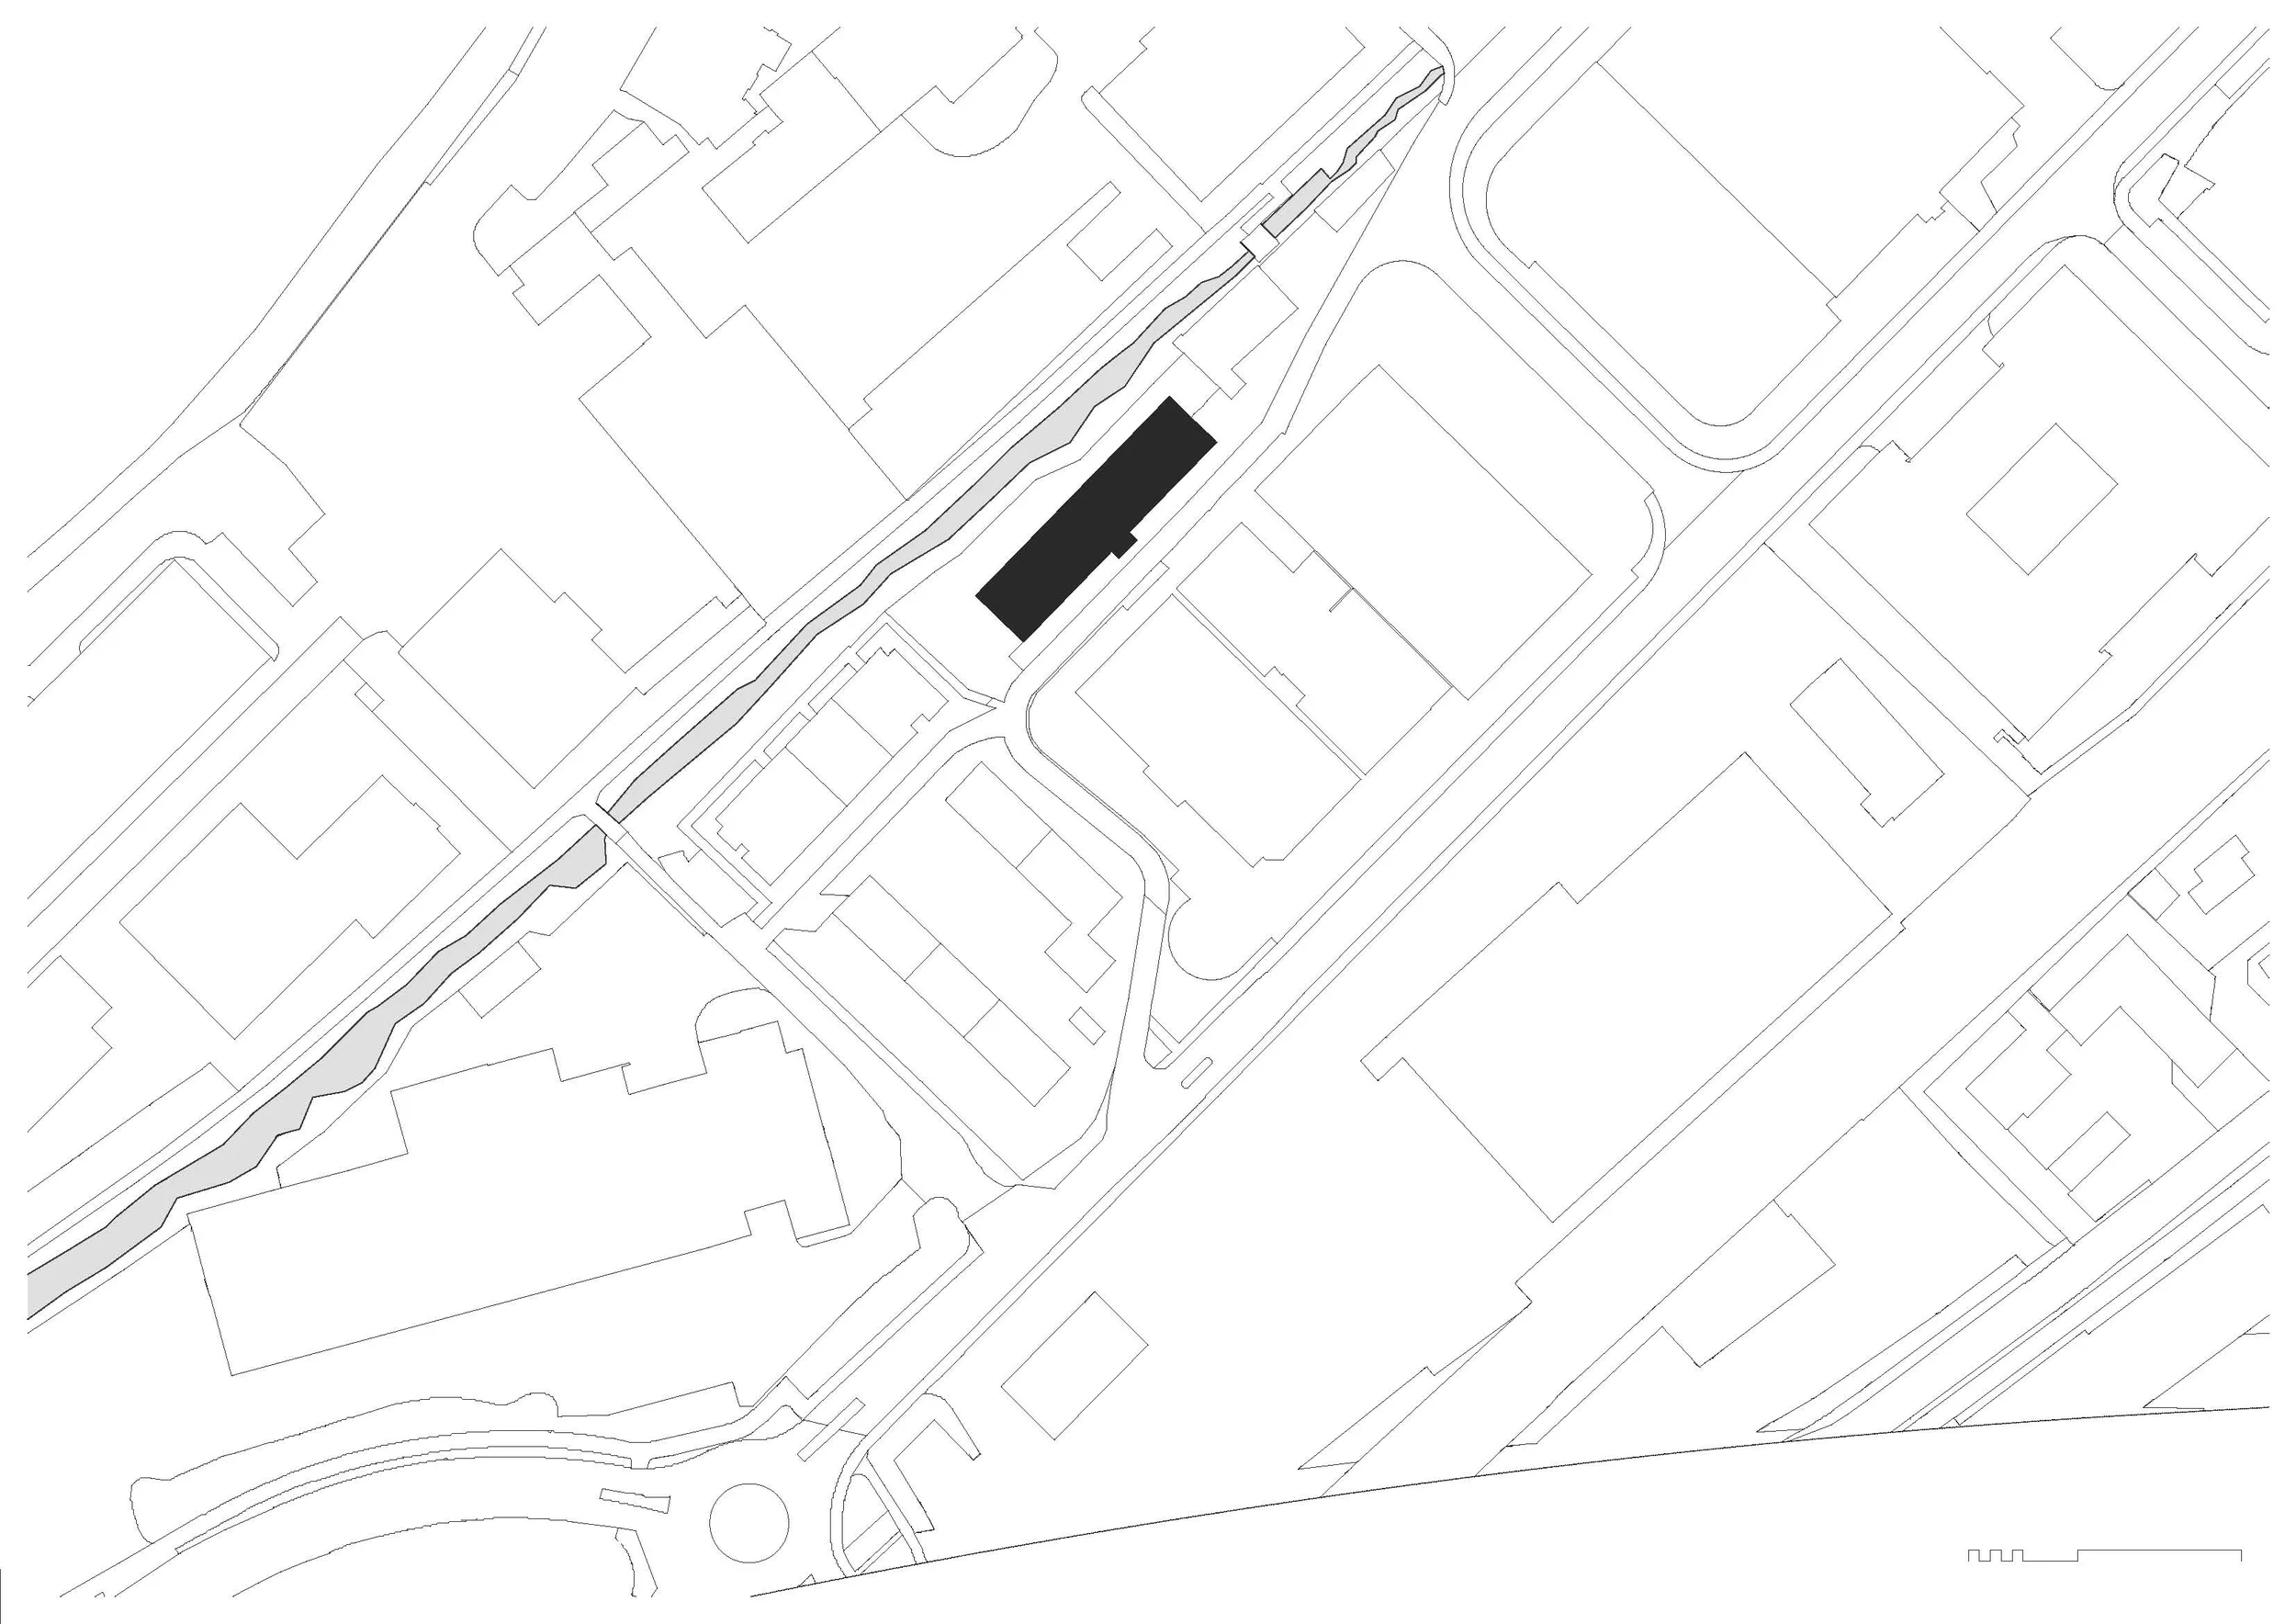
Renovation and repurposing of a building constructed in 2001 at Wangenstrasse 86 in Bern.
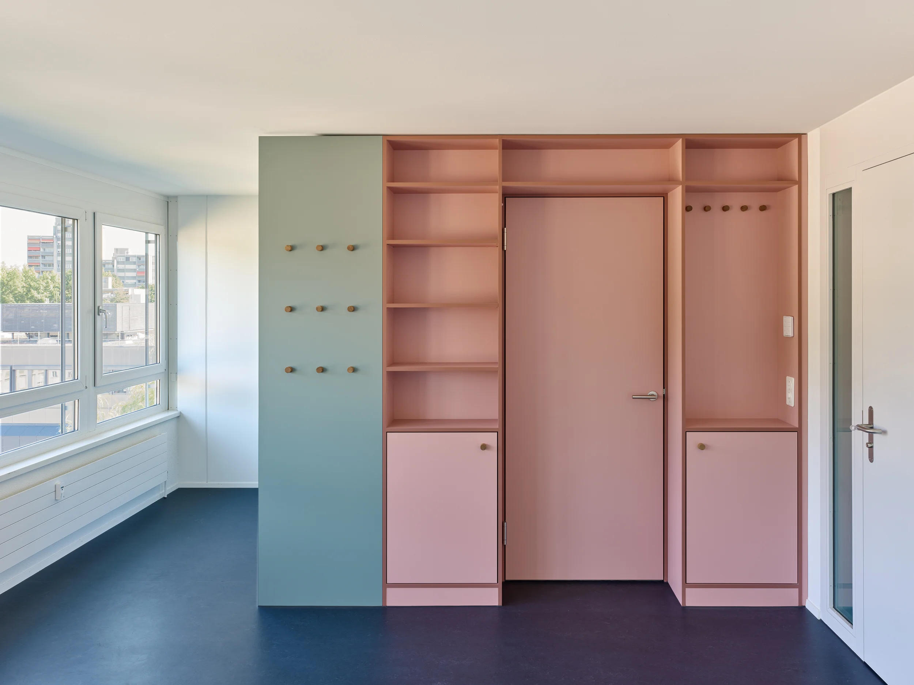
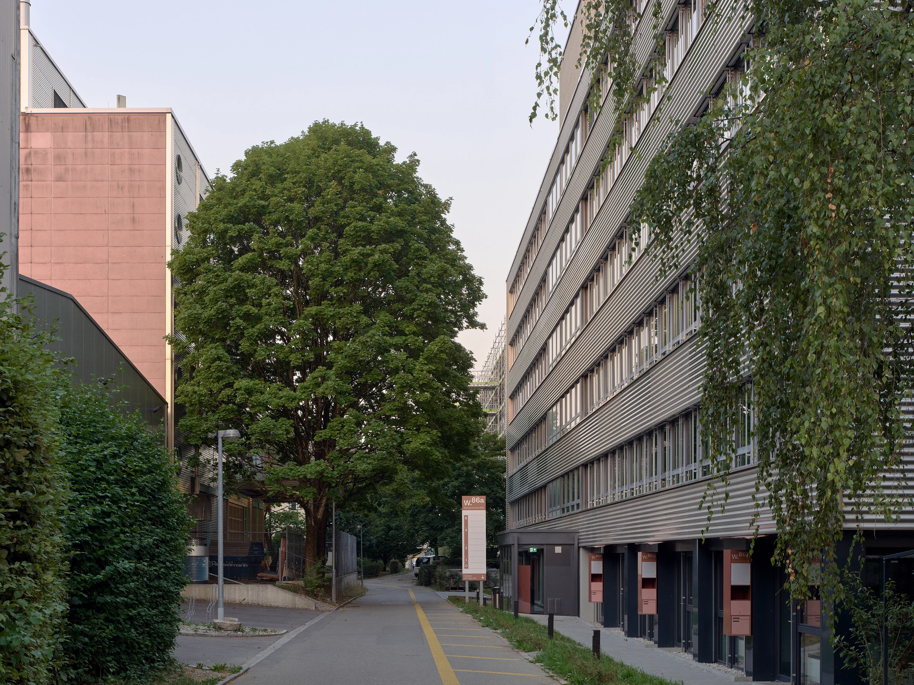
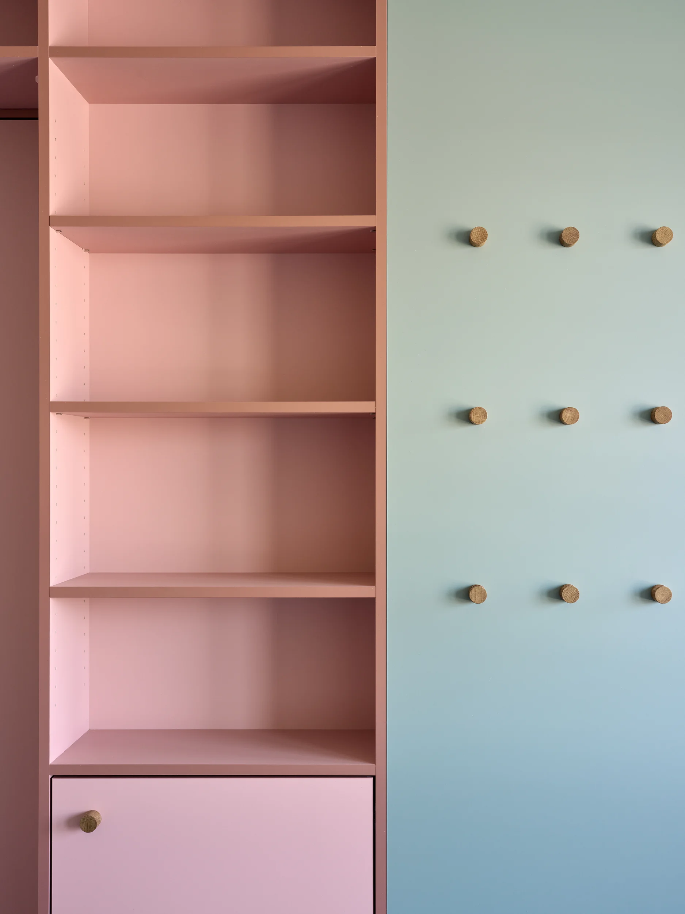
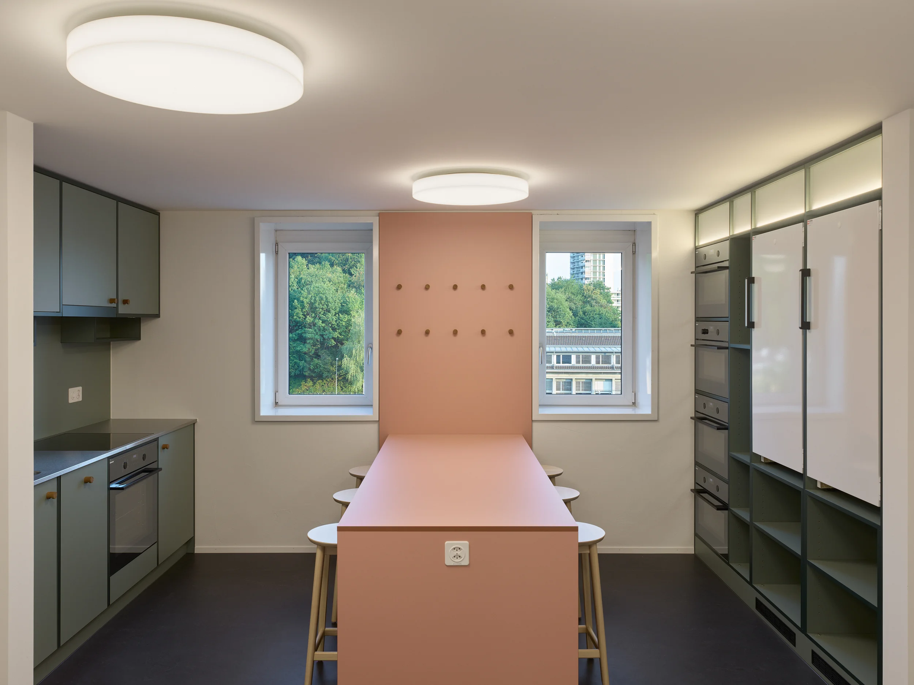
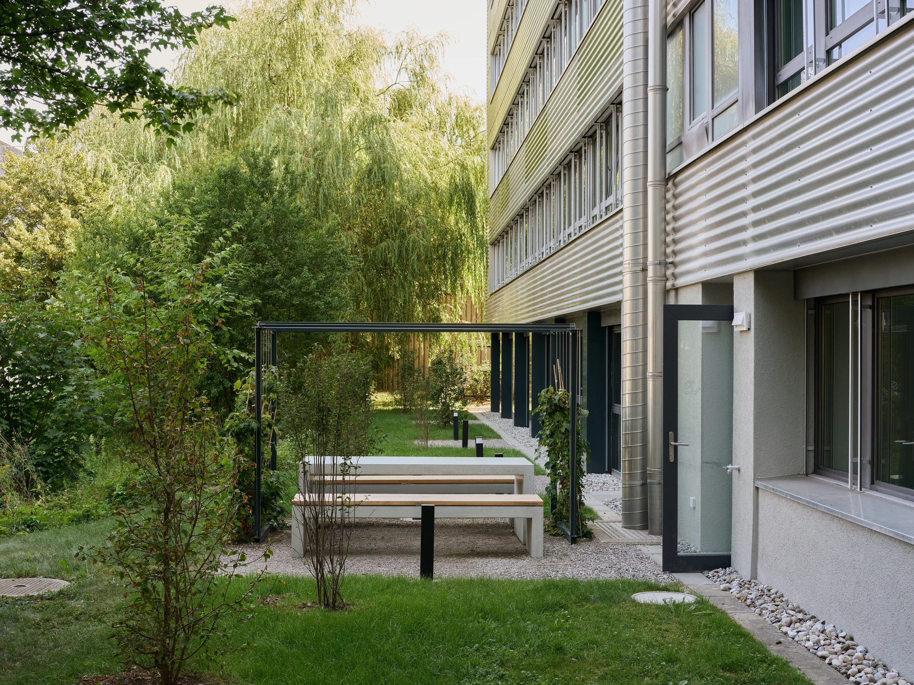
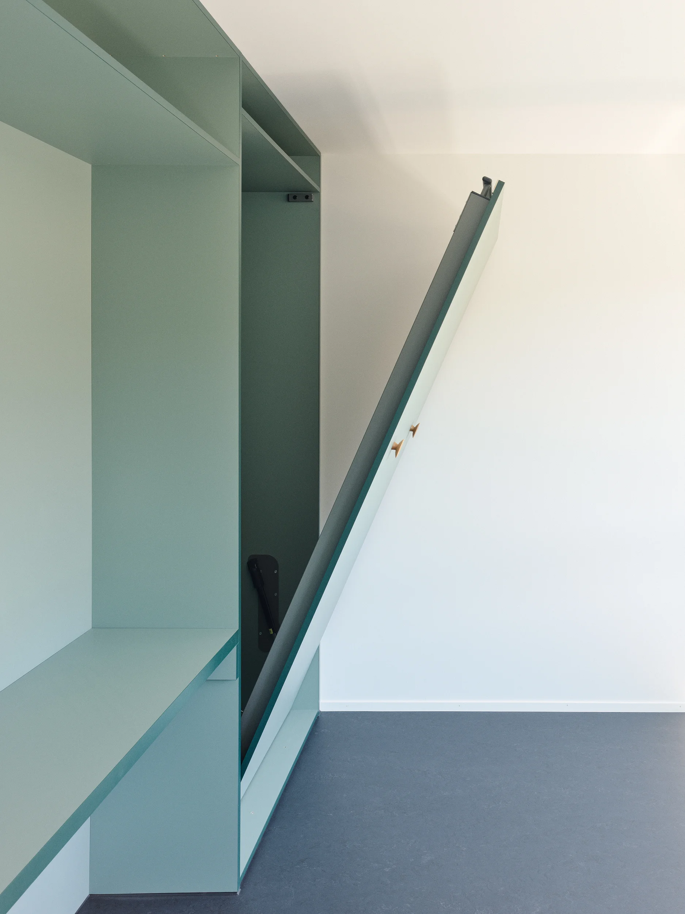
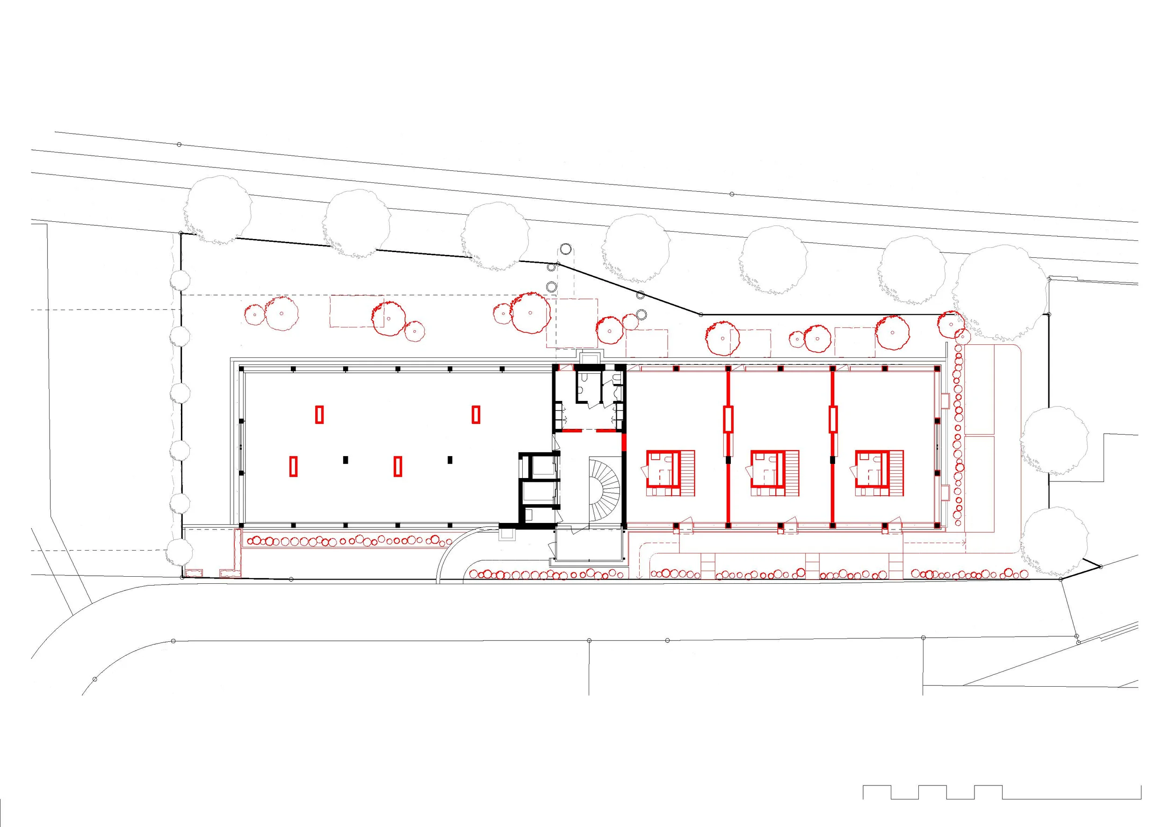
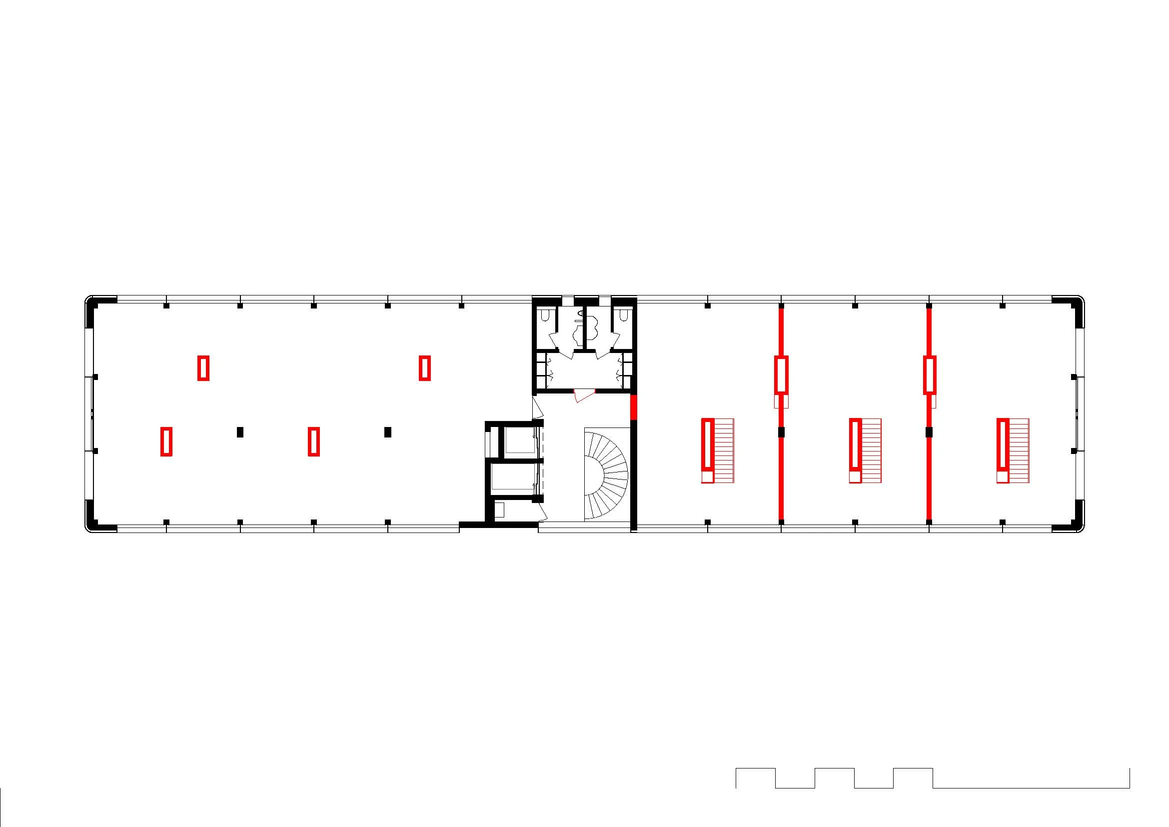
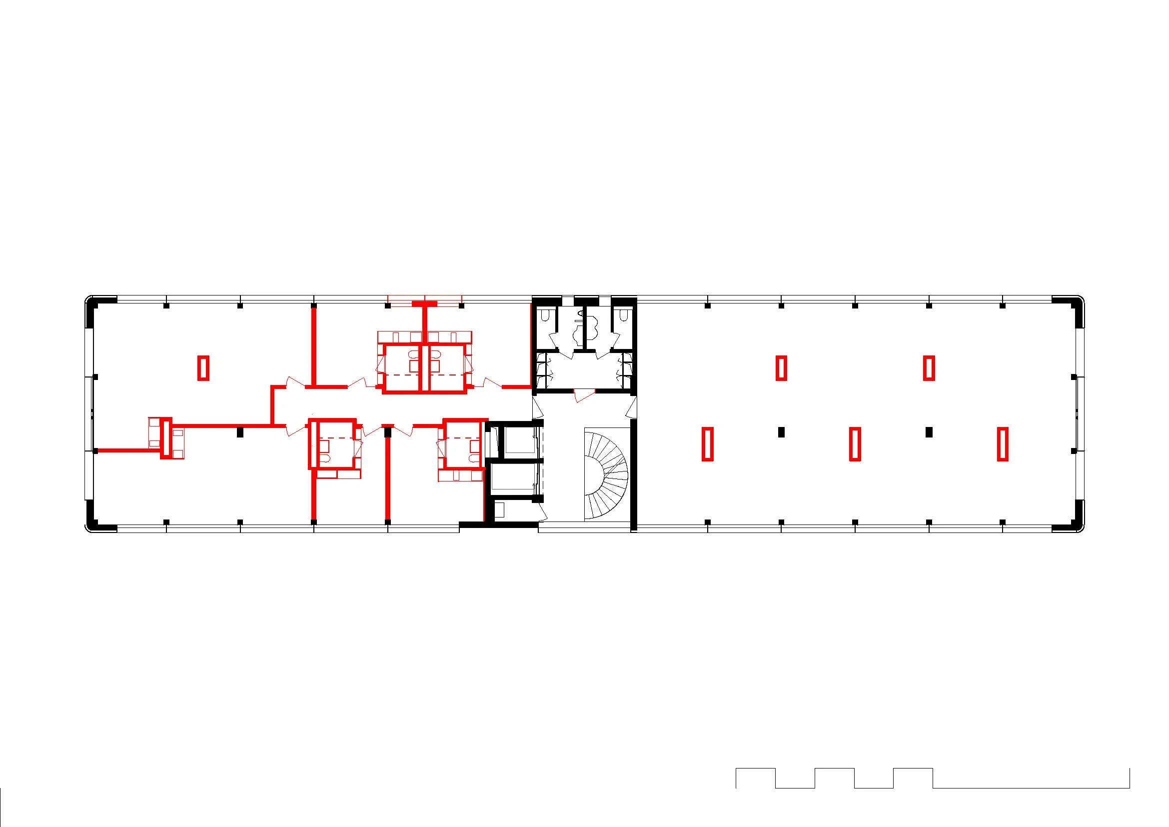
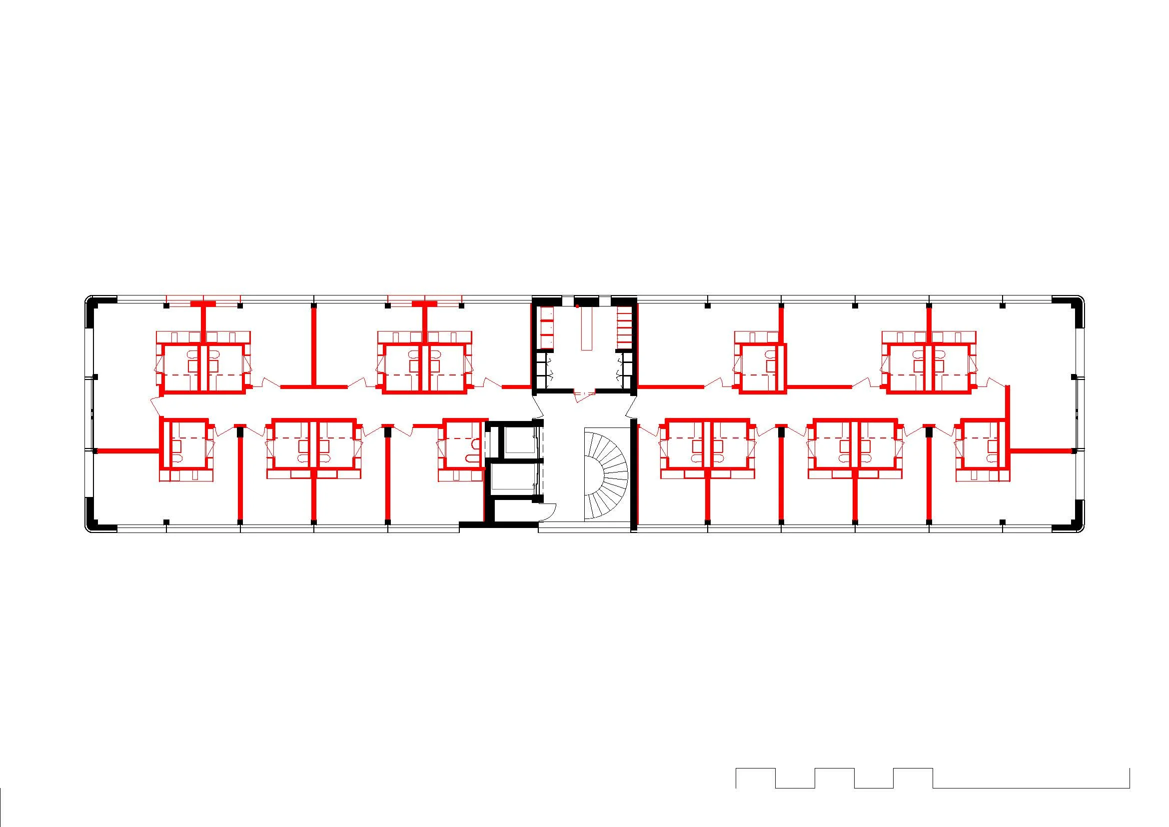
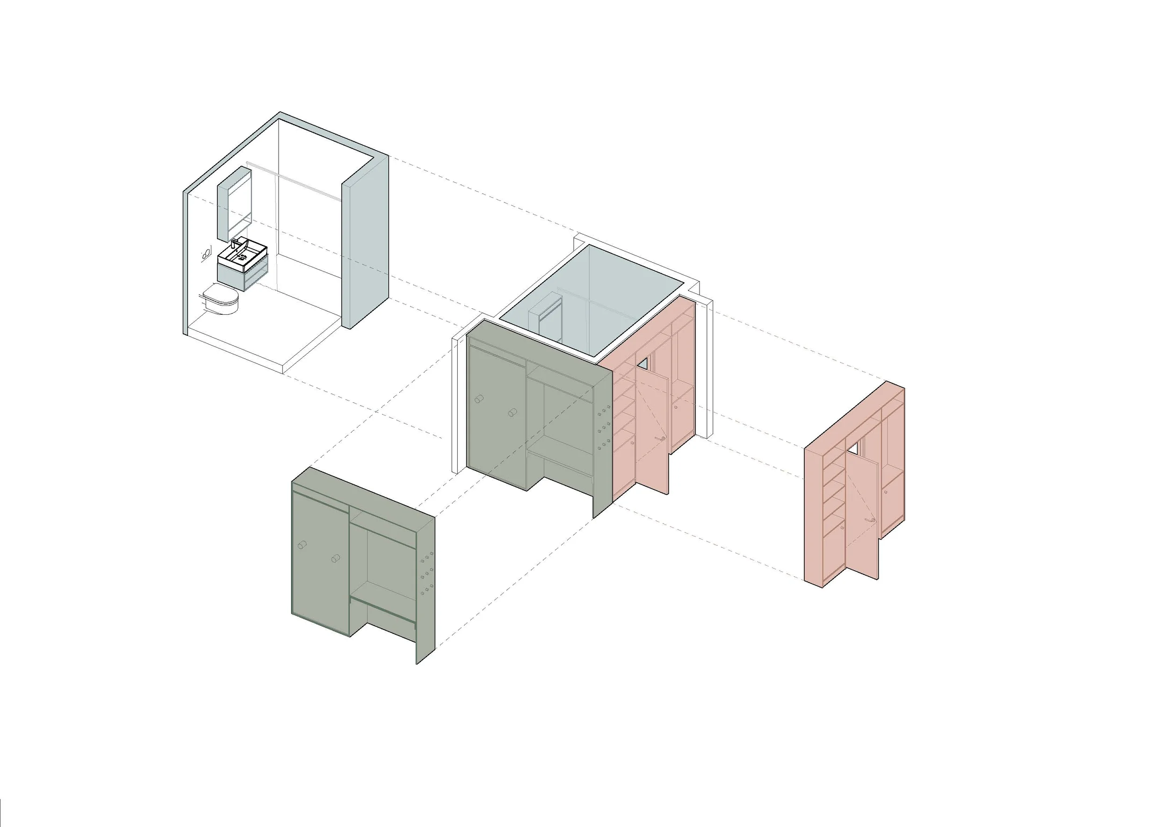
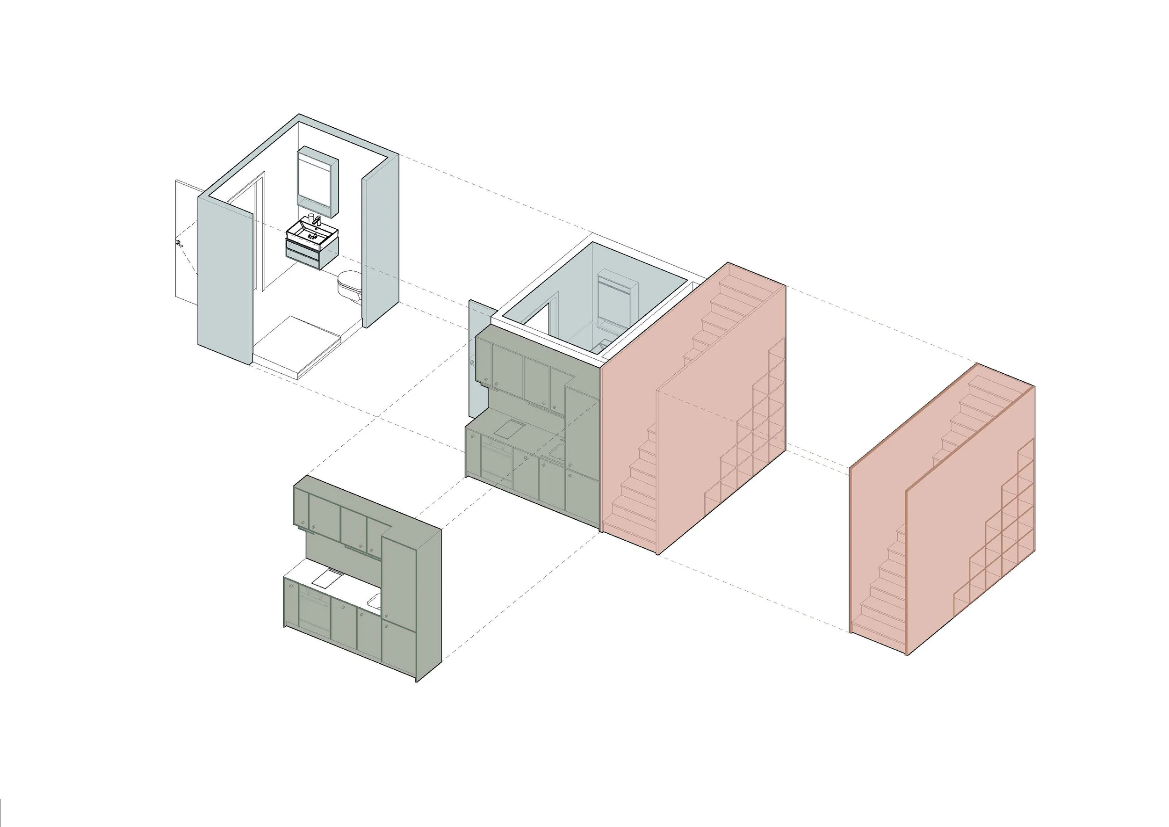
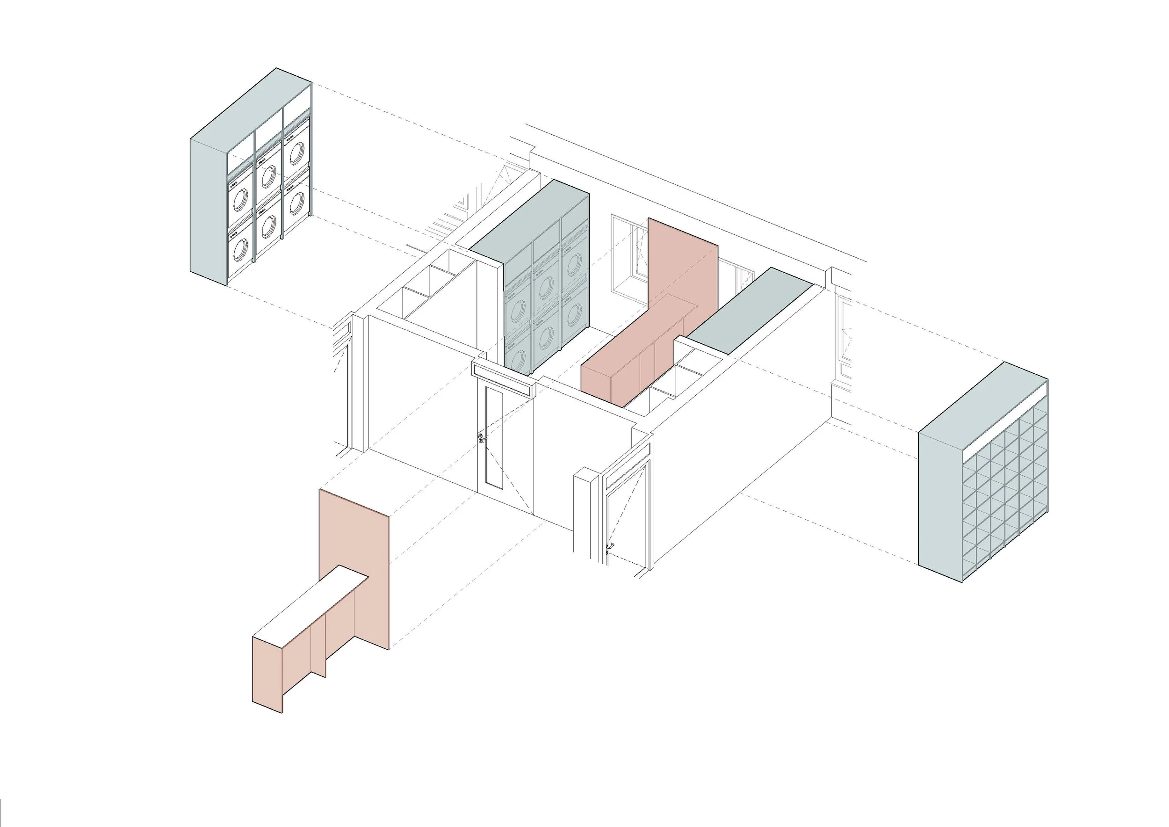
Built in 2001 to house offices, this building was acquired in 2022 by the client with the aim of completely transforming it, both architecturally and in terms of its use. The main objective was to maximise the permitted proportion of residential units through sustainable interventions. Today, the building features a vertically organised mix of uses: On the ground floor, double-height workshops – accessible from the street – complement the office and retail spaces and open the building up to the urban environment. The outdoor area alongside the stream has been redeveloped and made accessible. The lower floors are reserved for professional activities, whilst the upper floors house studio flats in three different sizes. The layout centres around the sanitary cores, constructed using prefabricated and modular elements. A communal kitchen and laundry facilities encourage social interaction and foster a sense of community.
Location
Bern
Client
Patrimonium Asset Management
General contractor
Herzog Holzbau
Programme
36 studio flats with a communal kitchen and launderette, 3 studios with garden access and 8 flexible office spaces
Planung
2023 - 2024
Realization
2025 - 2026
Related content